Catfiddle Street
Charleston, SC | Construction
14 Catfiddle Street
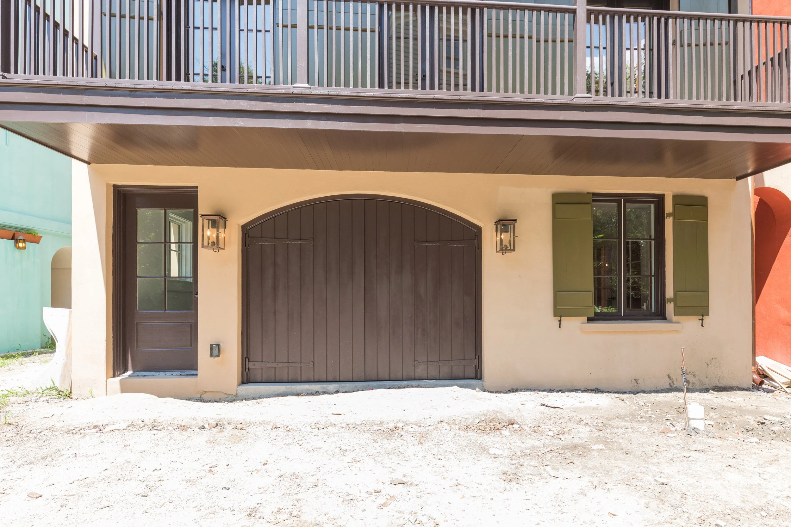
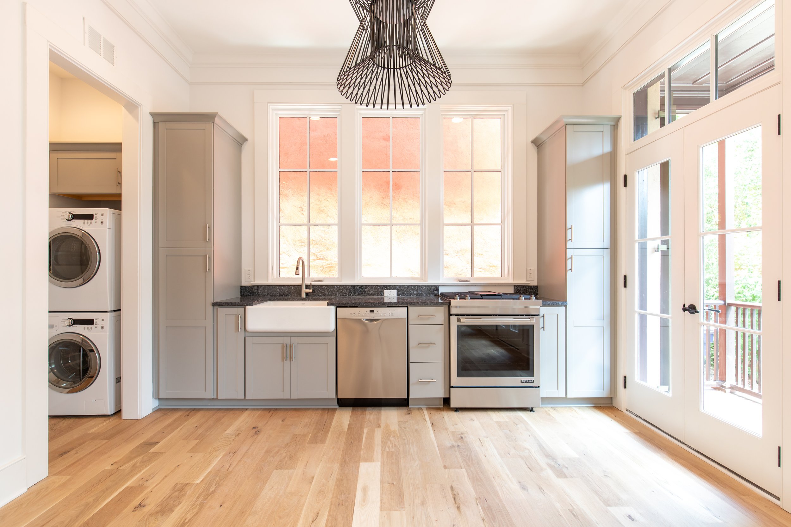
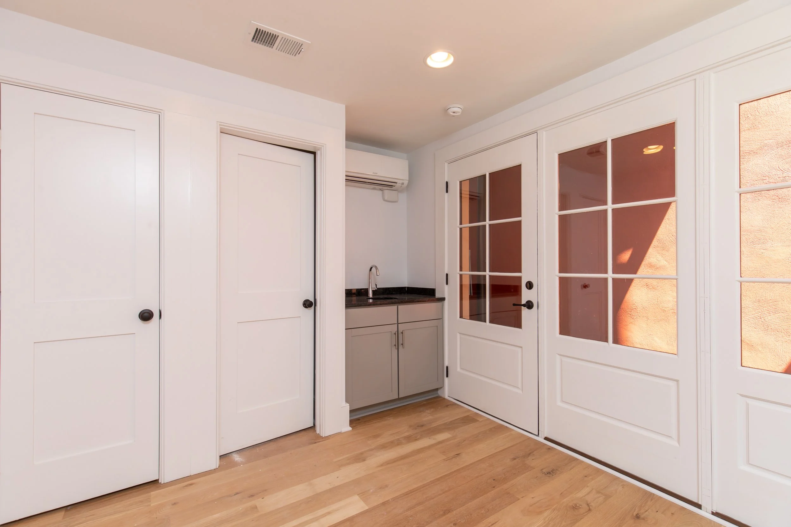
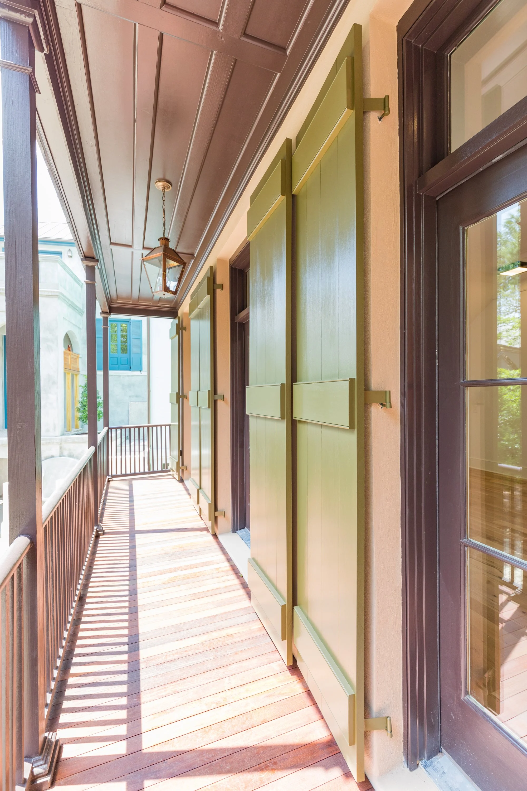
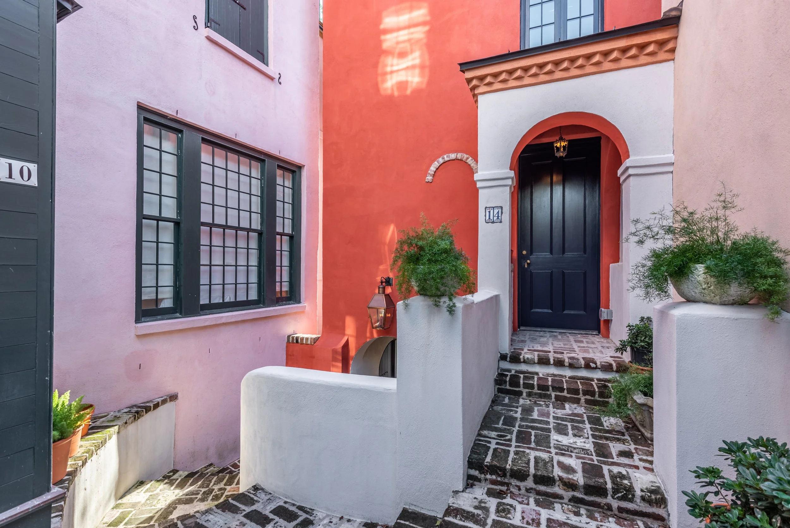
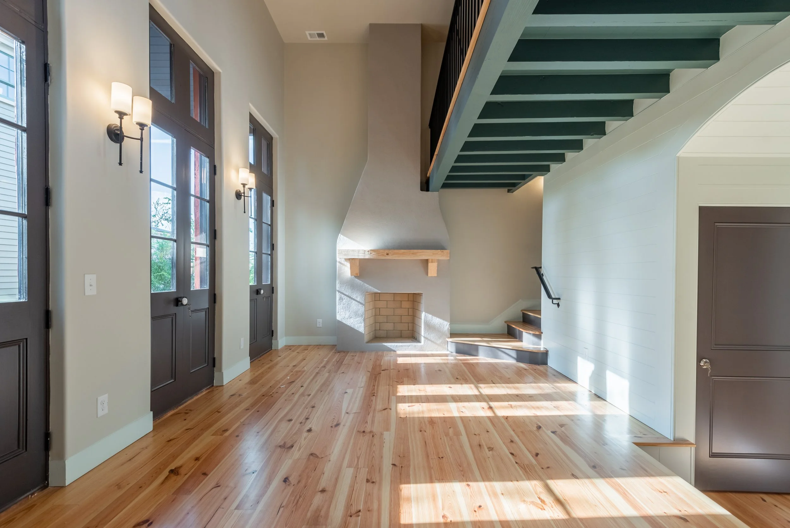
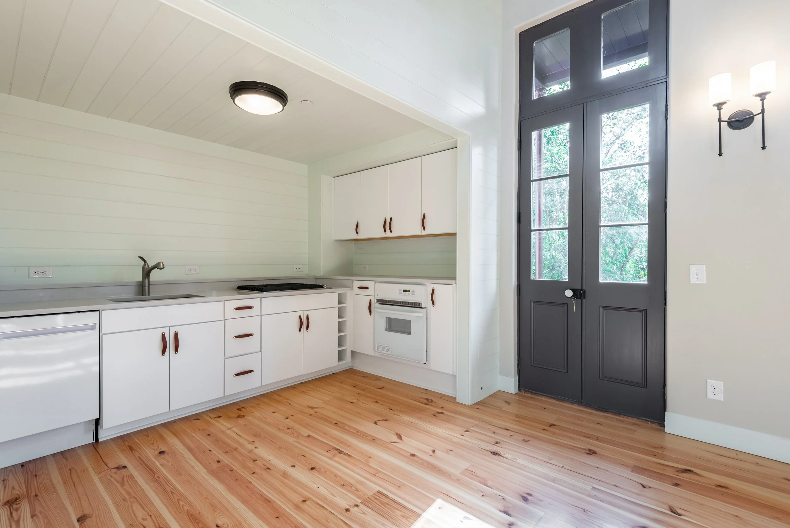
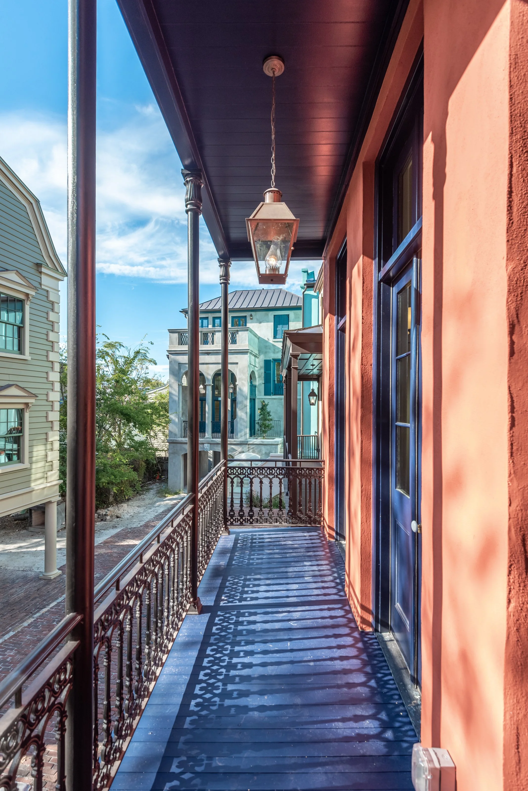
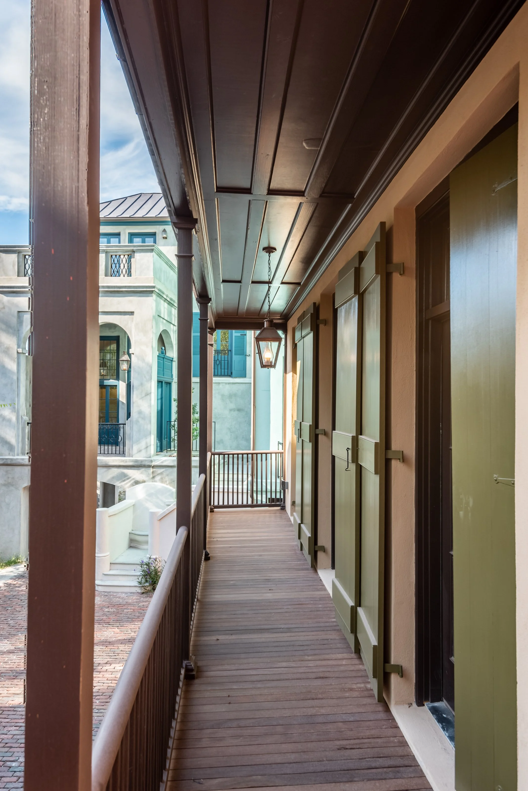
This four-story, ground-up residence features a cantilevered porch, arched breezeway with exposed beams, wrought-iron posts and railings, and a vibrant exterior palette. A ground-level lockout room provides the owner with the option for additional rental income. The home was designed by Andrew Gould.
21 Catfiddle Street
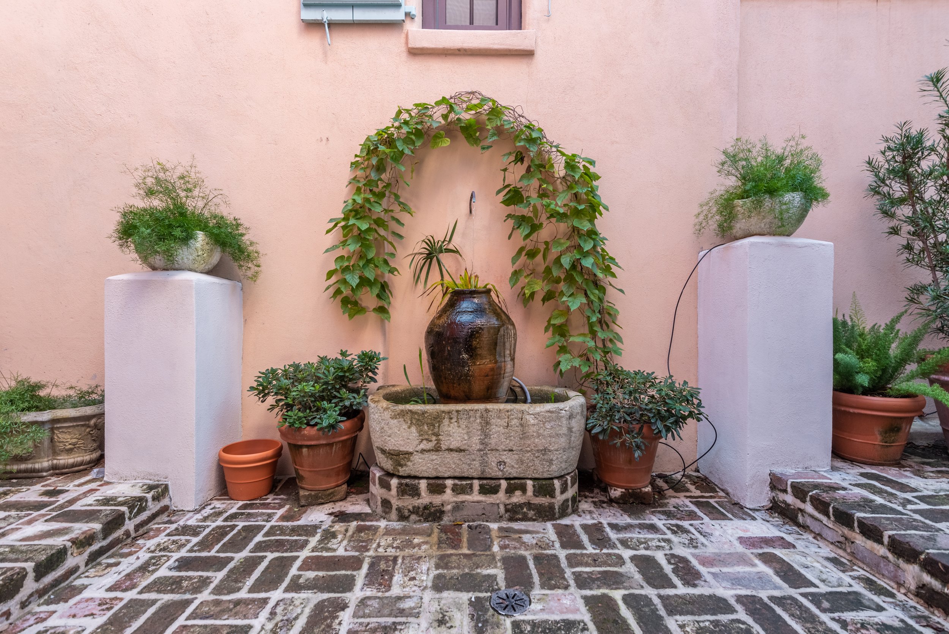
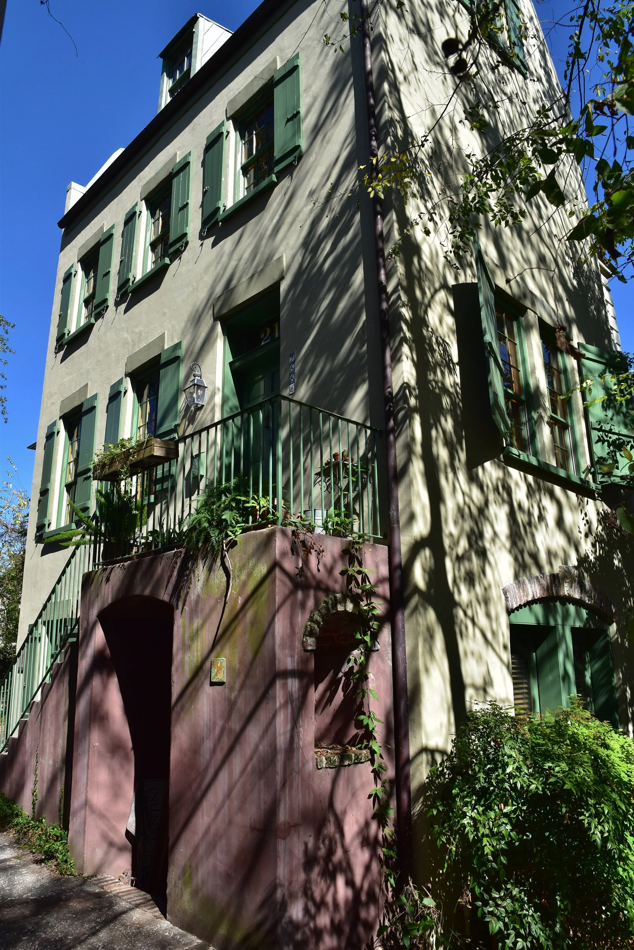
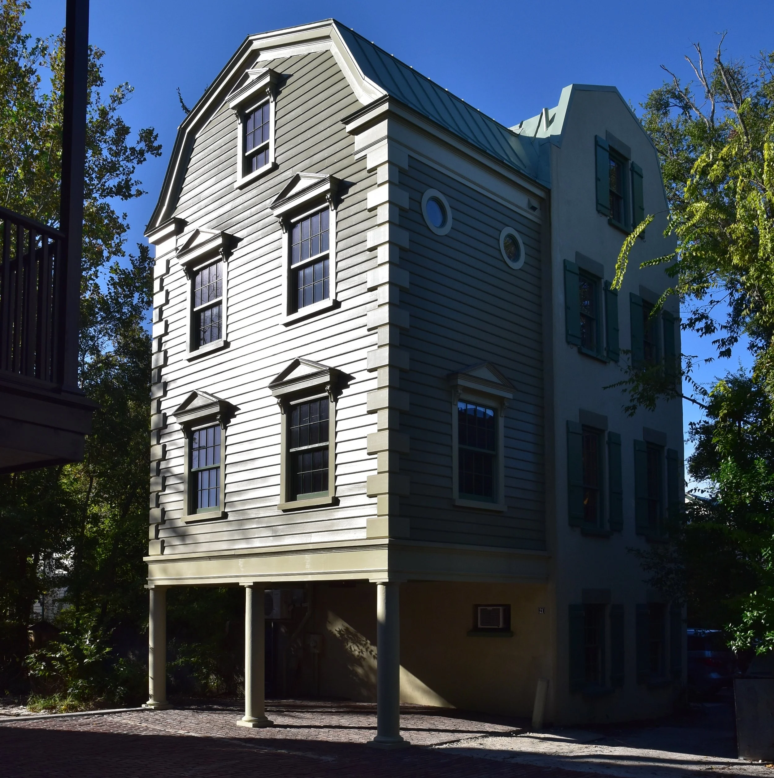
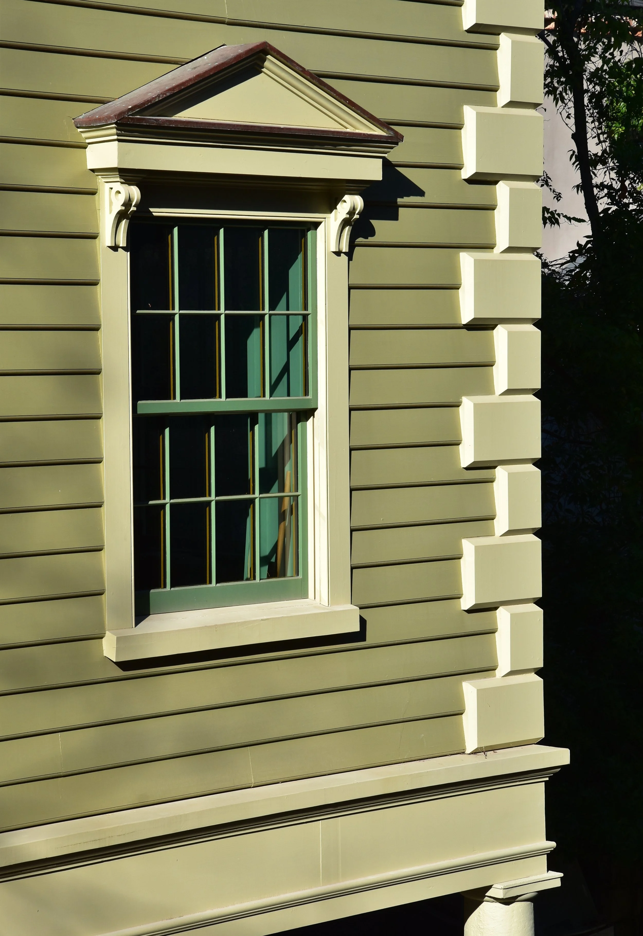
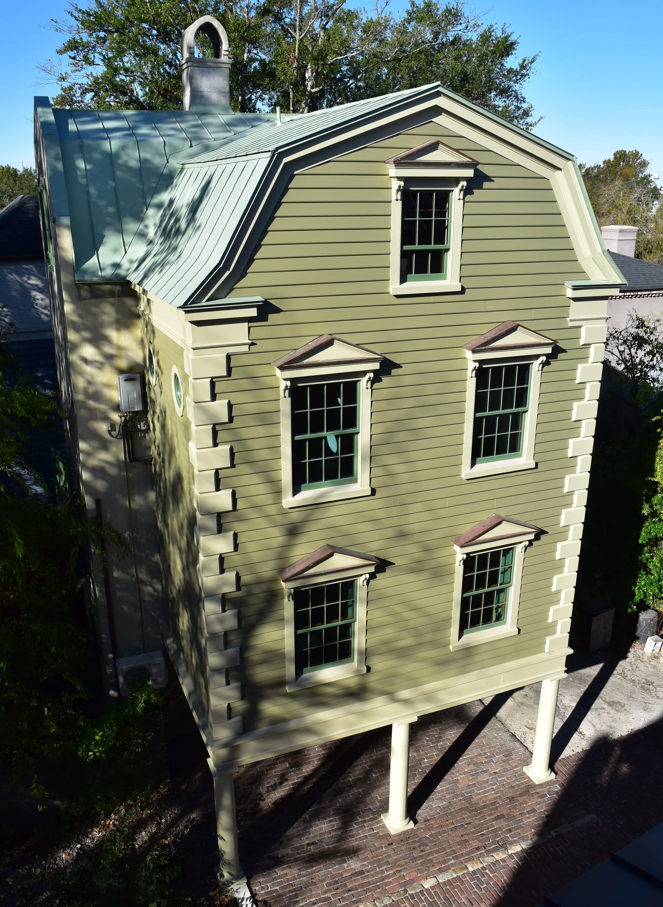
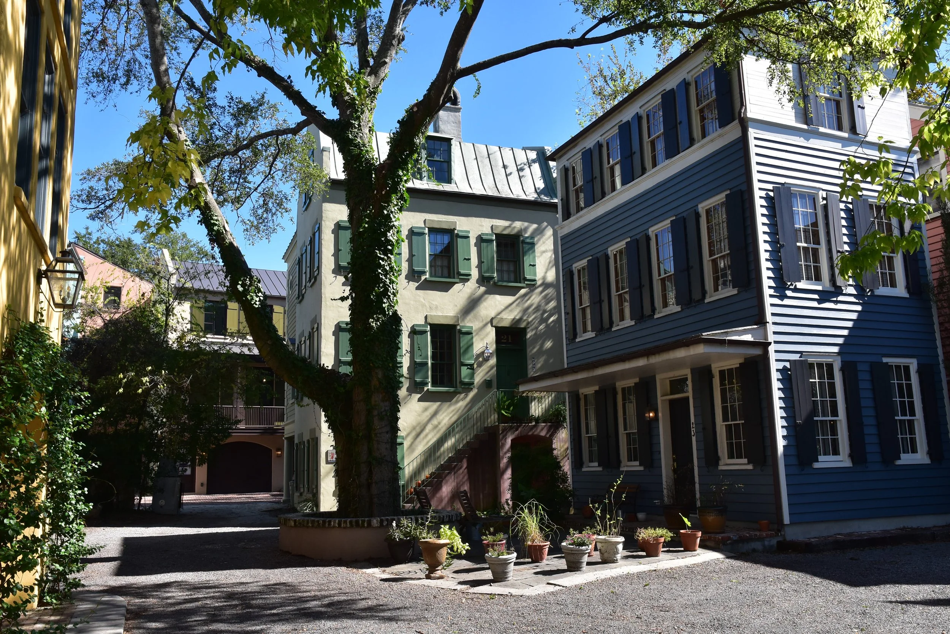
Designed and occupied by architect Andrew Gould, this project involved a carefully integrated addition to an existing residence. Supported by three solid masonry columns, the addition connects seamlessly to the original structure. Architectural highlights include barrel-vaulted ceilings, porthole windows, custom-milled quoins, T&G wall paneling, and an exceptional use of space.
16 catfiddle
This three-story residence was thoughtfully integrated with an existing home on Catfiddle Street. The project features an arched single-car garage, a lockout apartment, and a cantilevered porch. The home was designed by American Vernacular.